Showing posts with label interior design. Show all posts

December 24, 2013

Christmas Musing 2013: The Stones Speak

It was well past midnight when Gehrtrood, our local contact, settled Marilyn and me into a small white bed together on the 5th floor of a Viennese pensione that she’d found for us... at last.


But the sound of a horse-drawn milk truck on the gray cobblestones woke us just before 4 am the next morning.  
Without a word to one another, we both leapt from the sheets to run to the window, peering over the flower boxes at the amazing early dawning light, the colors and bits of European life coming awake on the street below. It was the seventies, my first European city, and I felt like I'd stepped back through centuries as an invisible guest. 
On Sundays during the Viennese Summer Music Festival, the residents dressed up in antique, ornately beaded gowns with trains, and 19th Century tailored suits…and top hats. They walked through the parks arm in arm; parasols and slow saunterings. Seurat come alive!
Rats skittered along the edges of the cobblestone streets, adding to my disorientation of time and place. 

At the Bier Garten, I got to dress up as well, and dance! Aaaah. "Ich spreche kein Deutsch," but there were enough who spoke English, including a tall, soft blond 20-something. Hmmm.

Still, after all these years, it is the sounds of these Austrian experiences that stay most clear. I do remember the impression of the clothing and his face vaguely, but I can clearly hear how the air carried the horse's steps on the cobblestones, how laughter reflected off the hard stone of the streets and buildings, and the swish of beaded fabrics sounded in the grass. Even the sploosh of a rat diving into a park fountain. After growing up in a wooden framed suburban house, these new sounds of stone linger decades later.


We traveled to Greece next. It was too old for me to feel transported to another century as I had in Vienna. I wandered the Parthenon and for the first time discovered that timeworn was really sensual to touch. My hands responded to the wear my eyes sometimes could not see, and the subtle uneven textures felt as if they had a life of their own. Unlike my 20-year-old Levitt home, these steps carried something of those who had come before. And I came to understand back then, on some level, that when people inhabit places with great materials, something of their lives penetrates, becomes resident. Their stories stay. 


I would love to wander and see other places, and when my eyes tired, I know that my ears would take it all in as well… and remember.

 And I would hope that I would add to the stones in return, a little.

May 28, 2013

The Bathroom Palette on a Budget

I love it. When the palette and components all pull together. It delights both the designer and the project manager in me. There's a lovely, satisfied release seeing it all lock together and take on its own life!               

Normally I have the core idea, and get the base pieces. Then I let each piece inform the surrounding pieces once it's in place. 

That habit comes from years of doing the rehab work myself. Being on the site every day gives you the opportunity to see pieces "in situ." That tells you a lot about the direction the rest must go. For example, I added a sandblasted art glass window to a dressing room, after I placed the built-in dressing table. I could just see how sandblasting the only window offered the needed privacy while letting natural light shine into the space. (And I got to design a unique window as well.) I like the feel of layering and growing the design theme in response to what's there.

Loni cutting the window resist
But my contractor Tim asked that I get everything chosen, bought, and delivered before he began any work. You know, essentially making all the design decisions at once. It makes sense of course, but it can be daunting.

If you're buying online as well as at local stores, purchasing several items at once gets you free shipping - no small chunk of change when items like tubs are involved. But that means you have to visualize how the vanity light fixture in brushed nickel will look with the tub doors that you've only seen as online "pictures". What's the scale of the design element? How does the polished "this" really look with the brushed "that"? Trust your sensibilities. Play! It does pull together and it is enjoyable to do. There's a total "Yes!" when it arrives, you lay it all out, and see how the materials and textures interplay.

In our new bath, the Designer me was inspired by one piece: the sandblasted Cavata tub doors by Kohler you see below. It created the whole textural palette that runs through the elements of the bath. 

Kohler Cavata sandblasted door
Once I found these doors with the light cross-hatched pattern, everything I added in some way incorporated that texture. Sandblasting expanded into frosted tile, and also became brushed nickel metallics. Then, as I found the next pieces, their shape, material or texture added additional conventions to the look. Now it was squared and frosted, brushed metal,etc. 

The challenge of course is to make it all hang together without looking like those women's jewelry sets of the 50's. You know, the identically matching earrings, necklace and bracelet numbers? So while all the metal is very square in feel, I'm mixing the polished chrome you see in the elegant tub spout in the top picture and bright square vanity hardware, with brushed nickel pieces to make the feel modern, more eclectic, and more visually engaging.

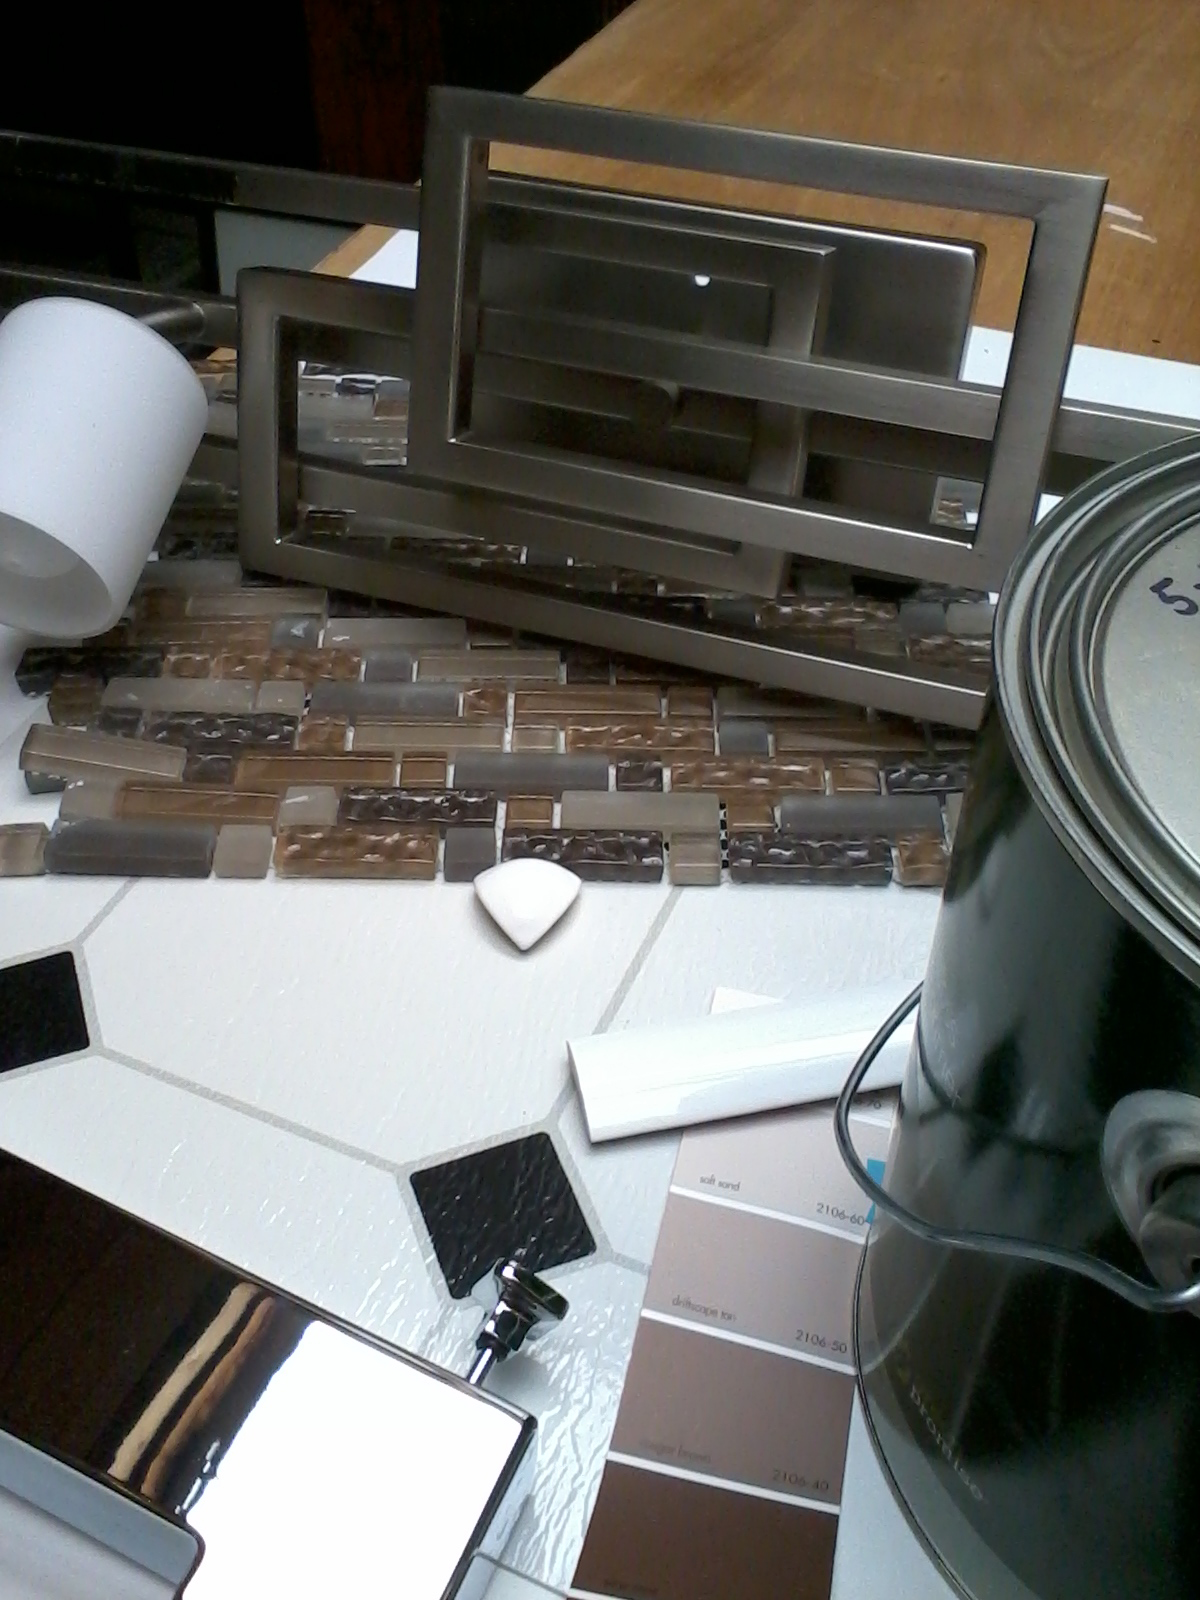
And yesterday, I bought the paint for the master bath, hallway and new alcove. (On sale, of course!) You can see the two colors I'm using in the bath tucked under the paint can, just below the white edge tile. That was a lovely, focused day carefully looking at tones, and undertones, grouping pieces to see their impact on each other. My goal was finding a palette that was subtle yet rich enough to catch some of the lively brown tile, but not too vintage that it would gray out the floor's white. See how the sandalwood tones just pull at the yummy "city lights" tile palette? And that mix really glows against the creamy white field tile. In a room without natural light....that's exactly what I need.

The brushed nickel multi-rectangular element is my vanity light fixture.Terrific yes? It has sandblasted lights that pick up the cross-hatched sandblasted pattern of my tub doors and the frosted  "city lights" tiles. So that finishes out everything needed for my Phase 2 redesign.

Remember that this design work was done on a slim, slim budget. Understanding that good design works deeply around one idea, you can let a single piece inspire and be your focus. Then as you judiciously buy what surrounds it, you can let go of other ideas (as I've mentioned in earlier posts here and here ) Concentrating that focus can be powerful. Or use good, budget-wise pieces to broaden the design conversation, as I did. Just make sure it's only one conversation!


May 23, 2013

PHASE 2: The Blue Cabinet

I am looking for my blue cabinet. Like this:

  
Weary, chipped,..... and so full of character.

I lived with this one for a vacation week in Mendocino last summer. As you see, the rest of the kitchen is modern, Danish clean, and obviously a choice owner Ron made to update what is essentially an1880's shanty.
Mendo's Garden Cottage


But this playful piece matches nothing else in the sleek creme and white kitchen. It just has to have a story around it. But I didn't want to ask Ron, in case it wasn't as provocative as my own musings about Mendo's past.


I know just where I want my cabinet to go in my kitchen. Here in that little recessed niche over the housemate fridge:


I love how the rich color says, "Look at me! Aren't I special?" More than that, in my kitchen it will say, "Loni lives here, and this gives you a hint about who she is." I see mine as green. Glass doors would be fun, but I'll take the character that I find and let it create its own story.

Since all my Phase 2 drawings are finally done and ready for Tim, I went shopping at Urban Ore, our local salvage recycling yard, or as they call it their Eco-Park.  No luck. But I'm still hoping to find other opportunities and places where I might find it. I could buy an inexpensive IKEA 30"x24" cabinet, distress, and antique it with my table milk paint. Won't have the period piece feel quite, so I'm holding out. It's an on-going hunt that I am enjoying between other tasks, and hopefully another weekend project that will have its own resonant feeling of putting myself into my house, as this Christmas table project did.


And I will write more about The Garden Cottage too. It's an example that can teach us how to use groups of buildings to achieve an amazing, and wonderfully intimate sense of "home." Ron has done many creative things to make the place unique and welcoming. It's an inspiring case study with many lessons.


May 1, 2013

Phase I: KITCHEN #3 - The Serendipitous Delightful Palette

Here are the earlier posts about my kitchen rethinking. Each link opens in a new window so you can pop back here to continue the series:
Phase I: KITCHEN #1 - A Touch of Story

My Country For A Palette

No natural light reaches my kitchen without traveling through another room first. Windows are too far away. So one of the prior owners painted the kitchen all white. It's an honest impulse being the lightest tint. The floors are white, the walls are white, as are the counter surfaces, all the base and upper cabinetry, and the pantry doors. Everything, save some wood trim on counter edges, drawer and cabinet door fronts,....is white. But even with that touch of wood, the kitchen feels bland. Literally colorless. 

When we moved in, I wanted to add some color, something rich. And not wanting the typical kitchen-y yellow or green, I aimed for a bolder terracotta. It would give a nice groundedness to the bottom of the room, and the white uppers and counters would still add a brightness.

But the paint job came out a peachy orange. It wasn't horrible, but I wasn't thrilled. I'm still not.
I live with it, assuming that when I finally remodel this kitchen to make it flow better (Vortex Kitchen, remember?), I'll do something classy.

So the time has come. And my first thoughts in bringing our house story in here is this wonderful vintage palette below, with lots of sepia in it. Very Victorian. Done judiciously, I think that color fits into the modern, yet old world flavor palette I'm aiming at. (See Old Lady Furniture about that story.)

Phase I's Reality

As we are moving through our Phase I, the reality of designing this house for a wider and more collective use is making me selective. Selective about physical things, which is all to the good. But also about ideas. I am loosening my hold on "designing", per se. By that I mean, overlaying a design onto a space, even a good design. I have worried some that it would feel unfinished if I did less than a full-blown design story throughout. But instead I am discovering the reverse. Hidden inside this letting go, there is serendipity! There is more reusing things in fresh ways. And even better, there is rediscovering my delight. And that assembles into a more authentic, unique story. Ours!

So, I told you in Step 2  that I finished my second work station by throwing down a small area rug to invite housemates to use the area. Where did that come from? 

A room where it didn't work. Last year, I painted the kids upstairs bathroom an amazing apple green. Later, I happened upon a vibrant striped rug while shopping, and bought it, hoping it would work in the bathroom. But the bathroom is long and has a two-sink vanity. The rug looked too inconsequential. 

I held onto it because the palette pleased me.(I told myself that I didn't have anything else to use there for the moment.) So I just left it in there as the shower rug. And not using that bathroom, I totally forgot about it.

Well, look what happened! Somewhere inside me, this palette was meant to be a part of my house story. When my daughter Rae and I went shopping for the Common areas odds and ends last November, we bought placemats for the new harvest table, soap dishes, a shower caddy, small bathroom accessories and new dishtowels. (Ah, there's something about dishtowels.They're always grabbed when the potholder isn't within reach, or whenever you need something between you and whatever. They're constantly rubbed on wet hands and across kitchen surfaces too. I'm afraid mine quickly slip into raggedness without my noticing. ....and I still will use them. I won't embarrass mine with a picture.)

When I was buying placemats, I was looking at vintage greens and soft colors for the dining room. Understated.The soap dispensers for the kitchen were the bisque white and oiled brass that would work with the country style. But this is the dishtowel pack I picked....even as I clung to the vintage green kitchen in my future:
It was over a week before I realized how the rug and the towels worked together:


Now I am pleased with my peachy base cabinets.They will stay. They say playful in a very "me" way to my housemates. This is so much more organic than an imposed design theme. It grew from what I had obviously been drawn too, while it saved me dollars.

And now here's the last bit of serendipity. Do you remember the post ,Hinting at Story, Hinting at Period where I express how much I adore the Florida Cracker House palettes? They're colorful, bold and playful. Well, here it is! Rather than the subdued,Victorian kitchen that would "tell the proper story", I have a bright upbeat Cracker House kitchen.


I realize now that  instead of "what's my house's design story?", I should be asking "What delights me?" This cheery palette does and it works. Brightens my spirits in a way that even a very classy Vintage would not.

Now I have two housemates. Instead of gathering around the big country table as I first assumed, we all lean in places around the kitchen, with our bowls and cups in our hands, and we talk. Does my Cracker-colored kitchen contribute to that? If it was more vintage would the darker, formal feeling move us on our way ? Dunno. But I think the cheery me in this kitchen attracts them, and I'll take community where it comes. In this case, I believe it is organically designed into the room.

April 27, 2013

The Stuff Behind the Staging

Being in the midst of remodeling feels a little like being a character in a performance. It feels like I'm playing a role, ...or pretending.

Pretending to be clean. Pretending to be organized. Pretending to strive for a more simple, aligned life and inviting others to share that with me. The common spaces of the house we share, and their own suites and storage areas have open spaces on the shelves, have little organized boxes for utensils, has all the herbal teas together on one shelf, and the Assam teas on another.

But my bedroom (where they cannot see) is like the prop shop of a theatre with its working disarray. Thermometers and band-aids, the boric acid eye wash, arm and knee supports, and ace bandages spill over their containers into piles of design magazines I still have to sort through. Extra vacuum bags are thrown on shelves that are already full of emergency earthquake food storage, with that box you grab as your most important papers.

My new studio has all the furniture in its right place, and my art and reference books are in the shelves, but placed haphazardly, so I cannot find what I need. For much of my storage, I have not yet made the decisions about what goes where, so they sit in bags on the floor in front of where they might live.

But this is what's in the place where the new shelves will go that will hold all that disorder:

 This is my new master bathroom: the deep soaking tub, my vanity and one wardrobe, the linen cabinet, and the flooring....plus some boxes of books that might actually get to stay here.


Here's my tub sliding doors, and the tile and grout for the tub and backsplash, the shower head, the vanity sink, another wardrobe, still to be assembled.... 
.....you get the picture.

It's hard to live with and in. But then I remember that during phase1, I lived with this for weeks to give the crew the space to work efficiently,...


so I can have this now:
I will look at this picture of my new wonderful studio and seating area, and remember that the fuss and clutter are so worth it. And when I finally get to use my deep soaker tub and master bath, that new wonderful transparent wall will have the space to hold my backless bookshelves that let light tease through.And when THAT happens, I will sort through my overspill...and simplify, at least to some degree, down to what I really want to keep. It will be real movement towards what's important to me.


February 11, 2013

New Room Setup


When one corner is set up…just that first reassemble of basic pieces without all the detritus of using it laying about, it’s so lovely and clean.


So spacious and inviting. It makes me want to give everything else away that cluttered it up. A good impulse I think, making me offload to the next degree. Simplify. Aerate.

So where did I put that phone charger? Damn, in that desktop drawer unit I don’t want to put on the desktop. And where do I put my pens if I don’t want a cluttered basket or jar of them on my desk? Ever the dance.

December 7, 2012

I found our table


...well, actually, I made our harvest table! It comes next Wednesday. And it really feels like mine.

I picked the table top and the legs - well TJ had a say and more than agreed to what I wanted. It's a 7-foot long wooden door from an old factory made of Siberian pine, with an unknown history in a few repaired patches. You just want to run your hands over the dark stained boards. To make it into a true harvest table top, they encase the door with perpendicular "breadboard ends."

I read somewhere that Siberian Pine wood has excellent resonance qualities and is used to make pianos, harps and guitars. Fits our family!

I told the store, which happened to be closing for good the next weekend, where I wanted the legs placed so we had the right amount of overhang (to look like our vision of a harvest table ), and still offer enough leg room at the ends. We pulled 3 ladder-back chairs up to another similar sized table and slid three chairs between the leg placement we measured. They will easily slide underneath. Eight people would fit around our table comfortably.

A silverware drawer in the skirt would've been just perfect, but we are getting a custom assembled table to my specifications using the inventory still left. At less than half price, I can't really complain. In fact, it feels very much like the best part of when I redesigned old broken homes: I used the essential good bones that were there, but made it into something fresh and wonderful.

We paid, set a delivery date and headed back to our car in the heavy rain, excitedly talking about our table. Just as he started the engine, I told TJ to wait, and ran back to the store. "Don't finish the legs or skirt," I told them. " I'll do that." I'd seen many wonderful, distressed milk paint tables while doing my farm table research. 

I don't need another task in all this project planning,shopping and designing, and I have no idea what I'm getting myself into figuring out how to use lye-based milk paint. But now that I've had a direct hand in creating this focal point to our new way of living, I just need this table to be really ours. I want my hand in the table's history too.


December 6, 2012

The Kitchen


I figured out the kitchen today.

I’ve lain awake nights trying to reform what we call our "Vortex Kitchen" so it flows for 3 more people trying to prep or cook a meal at overlapping times in the evening. We have a big kitchen that can accommodate several cooks, except  for one thing: There’s this central butcher block island with a stove top right across from the sink. 

Great you think. 

But no. The real chopping space, and ALL the cabinetry is on the other side, so you spin around the island every time you need a bowl for mixing, a spice for seasoning the cooking pot, or a fork for stirring. We’ve crowded the island with canisters of utensils, and we just chop veggies on the tiny side areas by the cooking elements. 

But it hungers to be a collective kitchen…and now I know how to do it, and not have everyone feeling like they’re intruding into my kitchen, or waiting too late to start their own meal when others are finally at the sink washing up.

Ideally, with budget, I can accommodate a second cook with a second work triangle created by 2 sinks pivoting around a cook area. That what they teach you. But I might have 3 cooks, and 4 individuals trying to store food, and I don't have an ideal budget either. Two triangle areas, especially 2 sinks just may not happen. Luckily, I have a separated cook set up: My oven/convection microwave is around the other side from the cook top side of the island. So if I drop a free-standing range  into the place where the oven is, I would have 2 cook tops,  one on each side and …then, I’ve found a place next to the sink for a smaller fridge.

Wait, too costly. Think simpler, Loni.  Plus, if I expand the oven into a full stove top range, I may have to remove an overhead cabinet that's too close. No, storage is precious. Instead, I'll get a two-grill electrical unit that will plug in as needed, where it's needed, and use it as an expansion of stovetop cooking. Flexible.
 

December 5, 2012

Aloha

Pineapples… The chairs had pineapples carved on the back. 

The table was huge and baronial, not farm. Not right.  We traveled for an hour each way to find the right piece for a Farm table and chairs at a good price. I don’t know if I can do this…

I realized that the whole story of my house transformation swings around the idea of a farm or house, and the dining room table for eight has to be a harvest table. You know, reclaimed wood top with turned legs, maybe a drawer on the side, maybe painted, but worn painted legs. But all big and full of a life it has lived before we got it. That’s what I want to invite all my people to sit around with cups of hot cocoa, and coffee and tea. I realized that finding that piece is pivotal, even if it means selling my glass top, wood and anodized metal table and chairs (sigh! I still love the set. It was the first piece of furniture I bought just to please myself.). Having that dining room right is the visual anchor to how I design this the right way. How this will all work.

And it took a whole day to schlep to go see it. It seemed to have what I needed when I spoke with the owner and I'd like to think well of myself for reusing an item. And the table did, but it was heavy. Just heavy and Hawaiian with raffia seated chairs that were unraveling.

Can I do this? 
Search.

December 1, 2012

Stuff


I’d never considered the assorted furnishings and things I have come to own as an advantage. ‘Til now.

I’ve lost lots of dear people very early in life, starting with both my folks by 28, so I’ve “acquired” things of mixed quality, that either have sentimental value, emotional burden or the responsibility of a “legacy for my kids” attached to them. I’ve always dreamed of a simple place where I actually chose my own furnishings and decor. Mmmm!

However, now that I’m looking at the idea of sharing things with others, I’m seeing value in an assortment of tastes, an eclectic mix. Beyond begin responsible and reusing, it’s fun to offer different sized and styled mugs. There’s playfulness and a welcome in saying- “Pick what you like.” 

I also am coming to realize that I won’t be too upset if things are broken. In my group home, I can let go and relax about stuff to enjoy the company. I can more easily loosen my grip on possessions. And that’s a value I treasure more than my treasures. So now I can pass along the hand-me-downs to fresh eyes and minds that won’t burden the items with history or baggage. Who will just enjoy the choosing process, the sharing, and the aesthetic of the piece. 

Now these things can enrich. Whoda thought?

November 29, 2012

Old Lady Furniture


I loved my Mom-in-Law.


And I had the rare gift of a second mom who actually thought I was good enough for her son. Don’t get me wrong, we had our differences – another time I’ll tell you how I had to fire her while she lived with us.  In all, she was caring and loving. But also like me, she had her own mind.

The reason I bring it up though is that one of our differences was our taste in furnishings. She grew up Chicago White Lace Irish and loved baronial antique pieces with curls and heavy white marble tops. Yes, I know, I know: Read that- valuable, but ick. I have never wanted to live with pieces that wear me. I was just twelve when I went through my colonial and 4-poster canopy beds phase. I’m very glad I grew out of it by thirteen. Even more so because what my folks failed to mention back then was that those were overly polished pressed wood, Levitz-quality reproductions. Oooh, bigger ick.

So TJ and I are emailing back 'n' forth with pictures of furnishing pieces that create “the story." "Like this?” He asks.  Do we want a trestle? Pretty, but they get int he way of all the human legs we need to put there.

What kind of tables says country house to me?


What kind of rugs? Those oval rag rugs in dreary colors? Ooooh, more ick.

Search for farm or country and you get tons of banal, weary looking kitsch that fails to delight to my heart. I’m selling my lovely smaller dining set in glass, with wood and green metal. I grew up hoping someday to live in Manhattan and have a sleek but warm wood taste. I love lean but playful, rich colors. I adore textures and repeating lines. I love the materials of  farm- real wood substantial, but not farmhouse.

I warn you, if you’re stepping through this process as we are, and writing your story, be sure you want to live in what you create too, even if it's perfect for the house. It’s your home, make it tell YOUR story! A modern story inside an older house if it's you, is what you must do. Being a designer and space planner, I could do a true to 1908 period story, but only if that’s the story I want to live with!


I‘m modifying the house's story to have more straight lines to read, “Modern Rustic Country.”

November 24, 2012

No Silk Purse, but Still


I'm surprised, and relieved,  at how much Rach's outside perspective and fresh eyes brought to this effort. She gave us our home’s "story." 

As we walked through the common areas designing, she suggested we make the dining room the gathering space, using a large farm table. 

As soon as she said "farm table", it pulled everything together in my and it turns out, TJ's minds. Now, as I think about the changes we need to make, I am choosing things that enhance the story. Plus of course, Rach and I have been talking color and a few pieces to warm the living room up visually, while I am thinking space design for a collective. It's been a great melding of talents.

Thanks, sweetie, we have our story. The ugly toad will hardly become a prince by our redesigning “kiss”, but maybe an earthy farm gal.

A Former Resident's View of Toadhall


My 27-year-old daughter came for a visit last week, and I got fresh eyes about my house. She’s lived in several apartments, and has also shared houses with owners in San Francisco, London and New York.

She helped us winnow down what we "must do" to make it worthy, while also helping us see beyond all the beaten up, poorly done, "needs work" things I can't not see anymore.

She reminded me that she’d always loved this bedraggled, imperfect house, and everything that she loved about it is still here- the gorgeous light through the rooms, a mix of big celebratory spaces (where we even added a disco ball!), and small niches that I’d helped the family create to give us each our own bit of privacy. The neighborhood is terrific, historic, great character, safe with all sorts of hip and funky and fine places you can walk to, plus it’s an easy trip to “The City” she loves.

These are all things our housemates will crave. If the group spaces are welcoming, and there are small details in the intimate corners for ease and privacy (that's my job), plus access to so much in the area around us, then we have real amenities to offer.


November 23, 2012

Sweet Side Rooms


TJ and I never planned on living together. Neither of us wanted this much house actually. As young widows, we both promised our kids we’d have separate places. Ahh, the silly promises we make. 

When we both moved to the Bay Area from Washington State, we couldn’t afford two houses.  After sitting down with our kids to explain the "revised arrangement," we naively bought the most square footage we could afford together. We figured everyone would have separation that way. Ha! Ya know, that’s a total fallacy. Privacy is determined by the layout and flow through rooms, not their size. This Victorian with its huge great room has over 4,500sf, and all the common rooms – like the living or dining room - feel like hallways to somewhere else. Victorian house circulation just flows that way. There are so many doorways in and out of each room that there’s no sense you can really sit with others to have a quiet conversation. People pass through the room’s activities on their way to another space. 

This place has made me realize that the best rooms are the intimate side rooms off of larger spaces: the small side office off the main living areas, sitting rooms and the little 8x8 extra rooms off the bedroom. They have sweet, sweet feelings. I’ve put a wonderful craft and sewing room into one. 

Years ago, when my daughter needed more space in her room, we moved her bed into the smaller sitting area, 7 x 12 ft. Besides making that sleeping area feel more private and intimate (She liked the feeling so much we also added hanging drapes around the bed a la Elizabethan times.) That opened the main room up for whatever else she wanted to do. 

More importantly perhaps, it allowed her space to keep morphing, and it became more hers when the bed wasn’t the main story the room told.

November 21, 2012

Before & Bleak


Oh...

So, this is the classy way the stone base of my fireplace was finished in the living room. Notice the nail left embedded in the mortar:


And here's a corner of my dining room floor:


And this is my stair handrailing...really:

I'm looking at the house again, "for the first time." How will others see it. Oh, ick! I'm realizing again that my house is not well done. It's not an arts 'n' Crafts beauty like the rest of the neighborhood (which is great BTW).No, our old girl was built across the Bay from San Francisco during those frightening years immediately after the1906 quake, "Quick, get me outa San Francisco."

Then it was badly updated in the 1960’s by someone with no taste nor care about what they did. I mean, I won't even go into the scotch-taped electrical outlets we found, which we redid immediately. But we're still living with the most graceless, ugly river rock fireplace. (And I adore rock fireplaces, so that's saying a lot!) 


The lovely high curved ceilings were dropped and squared off with drywall and the knock down surface texture on the walls is so heavy-handed in places you can see how the beer party progressed as the guys worked. Many walls have double drywall. (I’ve yet to figure out why, since it would’ve been more effective and less costly to just blow insulation inside.) 

The double walls bury the lovely historic dimension of the trim so it loses the raised profile that catches light and casts small shadows- what creates trim's character. 

Whenever someone added something new, they just cut-off the end that was in the way. No need to realign anything. Oh, it's so sad how poorly things were done in places. The kindest thing a real estate agent could tell me about the house years ago was that it didn’t “tell any story.” 

It’s a total hodge-podge.  

November 20, 2012

BEFORE

So you know, here's the house as we begin.


TJ uses the bedroom suite next to the master as his work studio, and I use the smaller bedroom below for my design studio, and its closet for office and storage.

November 18, 2012

And So It Begins


So here she is: We call her Toadhall, our 1908 Victorian.

I’m excited!

Because the house doesn't flow well for the way we live, I’ve sorta pushed and shoved furniture around to use our rooms differently since we bought her 15 years ago. I've also wanted to try sharing house resources for a long while too. Years ago, I was part of what was called Conserver Society thinking and the times being what they are now has made the idea seem more, well....imperative.

Now, circumstances are making it possible to take the steps right here in my house: First, I’m starting up my own business again as a residential space planner, and second, my life partner TJ, a very private, amazing man, has realized he too wants the feel of other folk moving and using our house, even as he still needs real private space. Even from me. So that’s my space planning challenge. He’ll be my crash test dummy. If I can make him feel okay, and stay excited by this, I’ve succeeded.

And you’ll see his posts here too, to let you know how I’m doing….

Yes, I'm a little scared too. I want this to work! I do believe that we can enjoy our home's spaces in new ways that are beyond nuclear family. I explored Co-Housing and other intentional community collectives when my hubby was alive. But he was 6'9" and felt inhibited by the small units.

But I miss people. I am my most productive in a collaborative design and business environment. And when I'm doing my own internal, creative in work, I love the feeling that just beyond there's a lovely flow of human laughter and energy. And working at home has all but erased both, so I should be thrilled. 

I am.

But honestly, I’ve been in my own home with just family for years and as much as I want it, I admit that I’m also used to having everything in my house my way. I want to feel enriched and expanded, not invaded. So I’m a crash test dummy too.

But what I believe living this way could feel like is so powerful for me, that I just must try. What's most important is that I’ll design the spaces to flow for group as well as solo comforts and privacy, not just squeeze a group into it. Intend it.

See what you think. Welcome along for the ride!